


Description
Features and performance
Reaction to fire
Euroclass A1 according to standard UNE-EN 13501-1-2019
Colours and dimensions
Dimensions
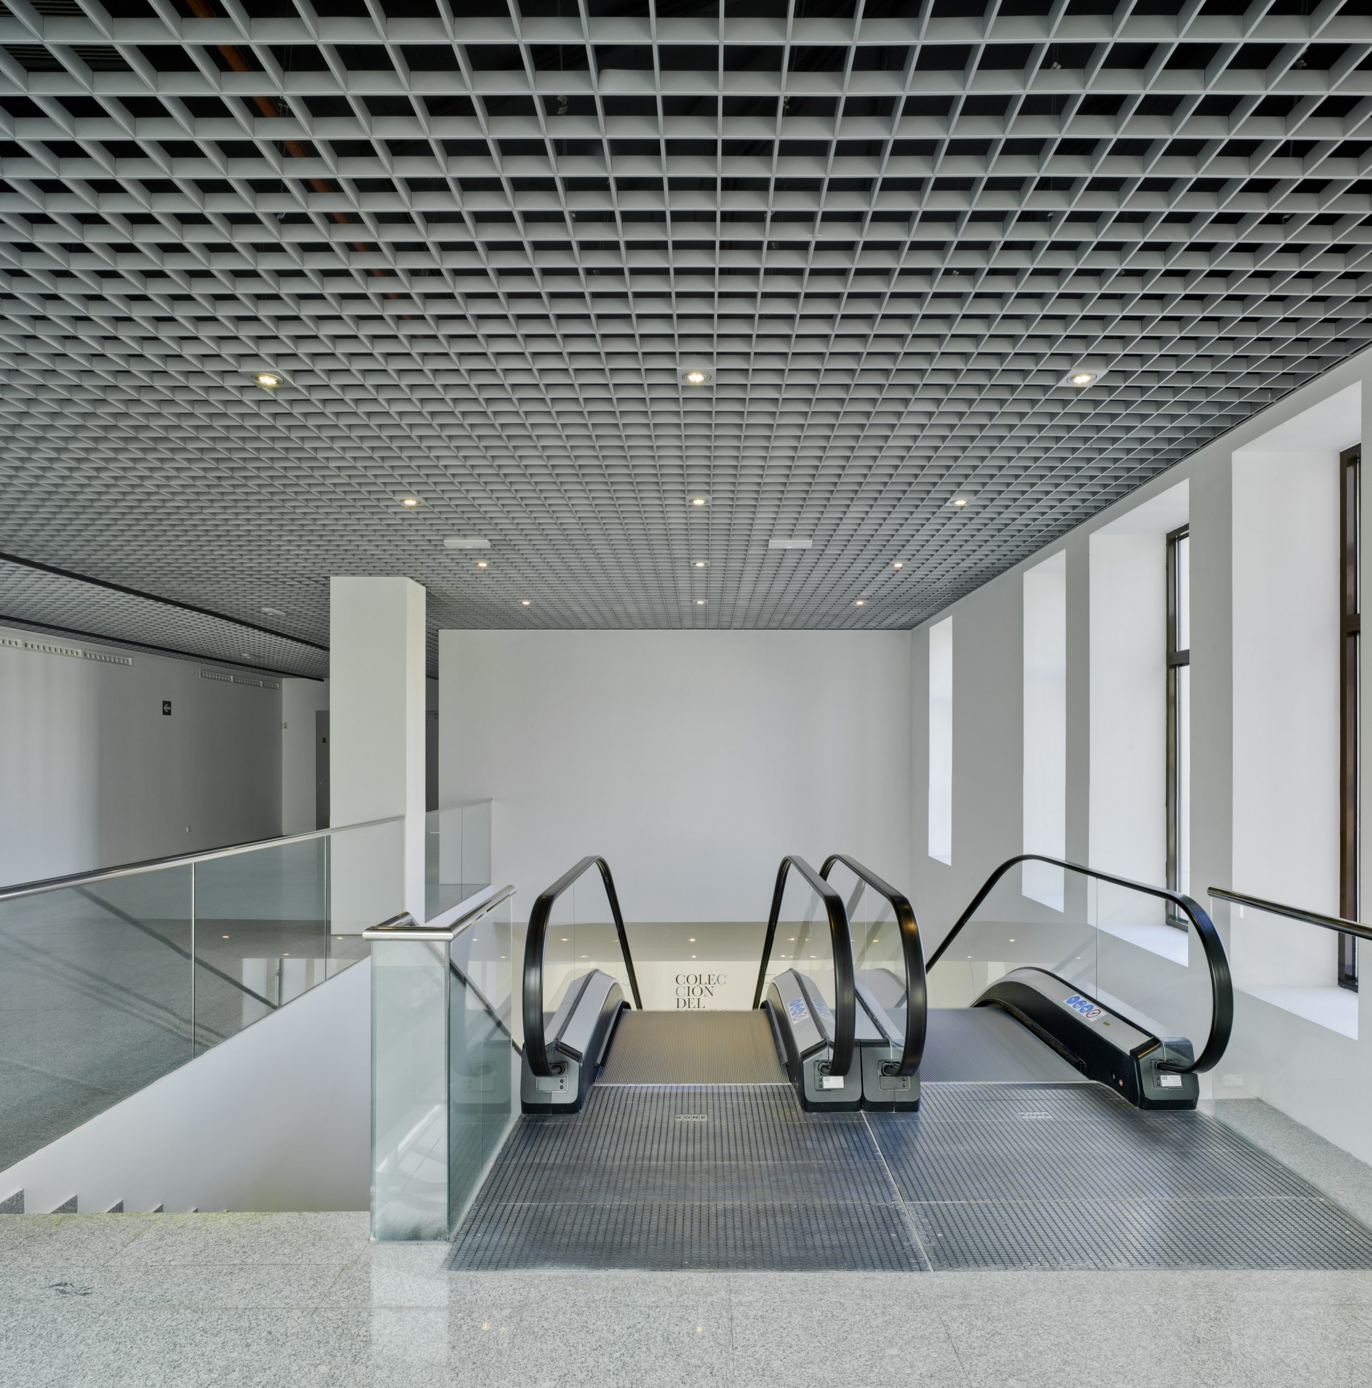
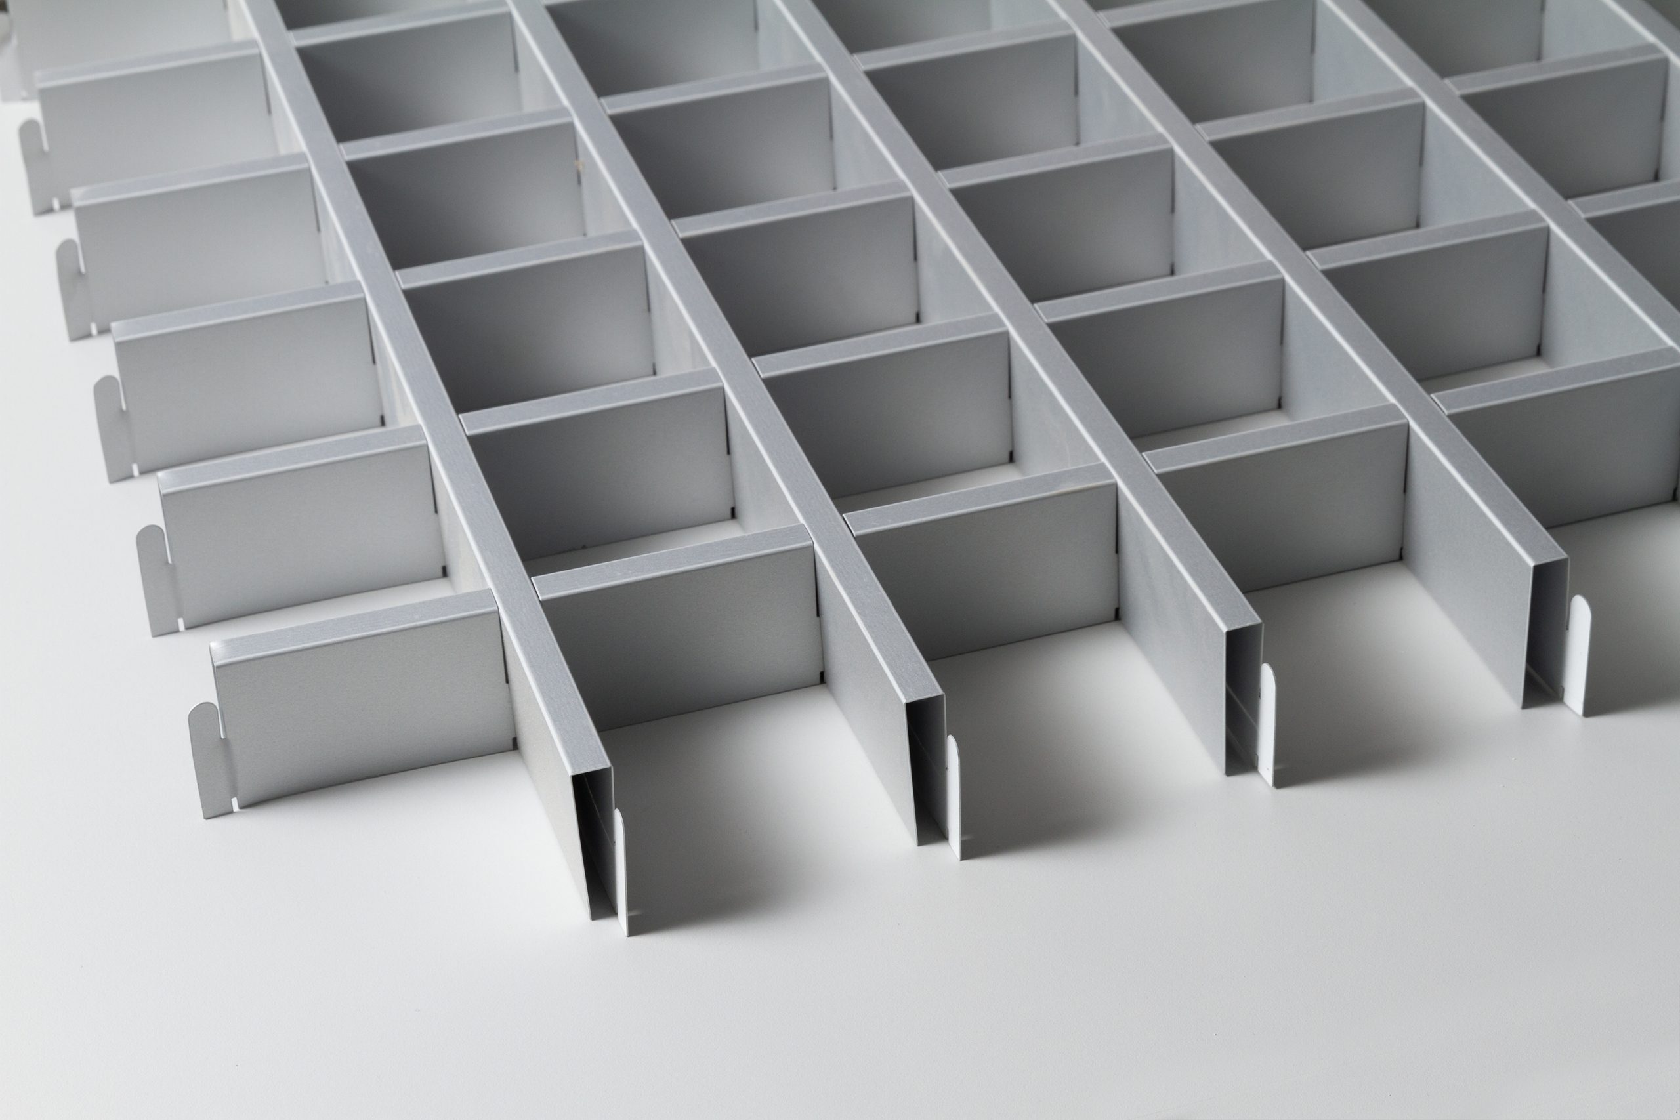
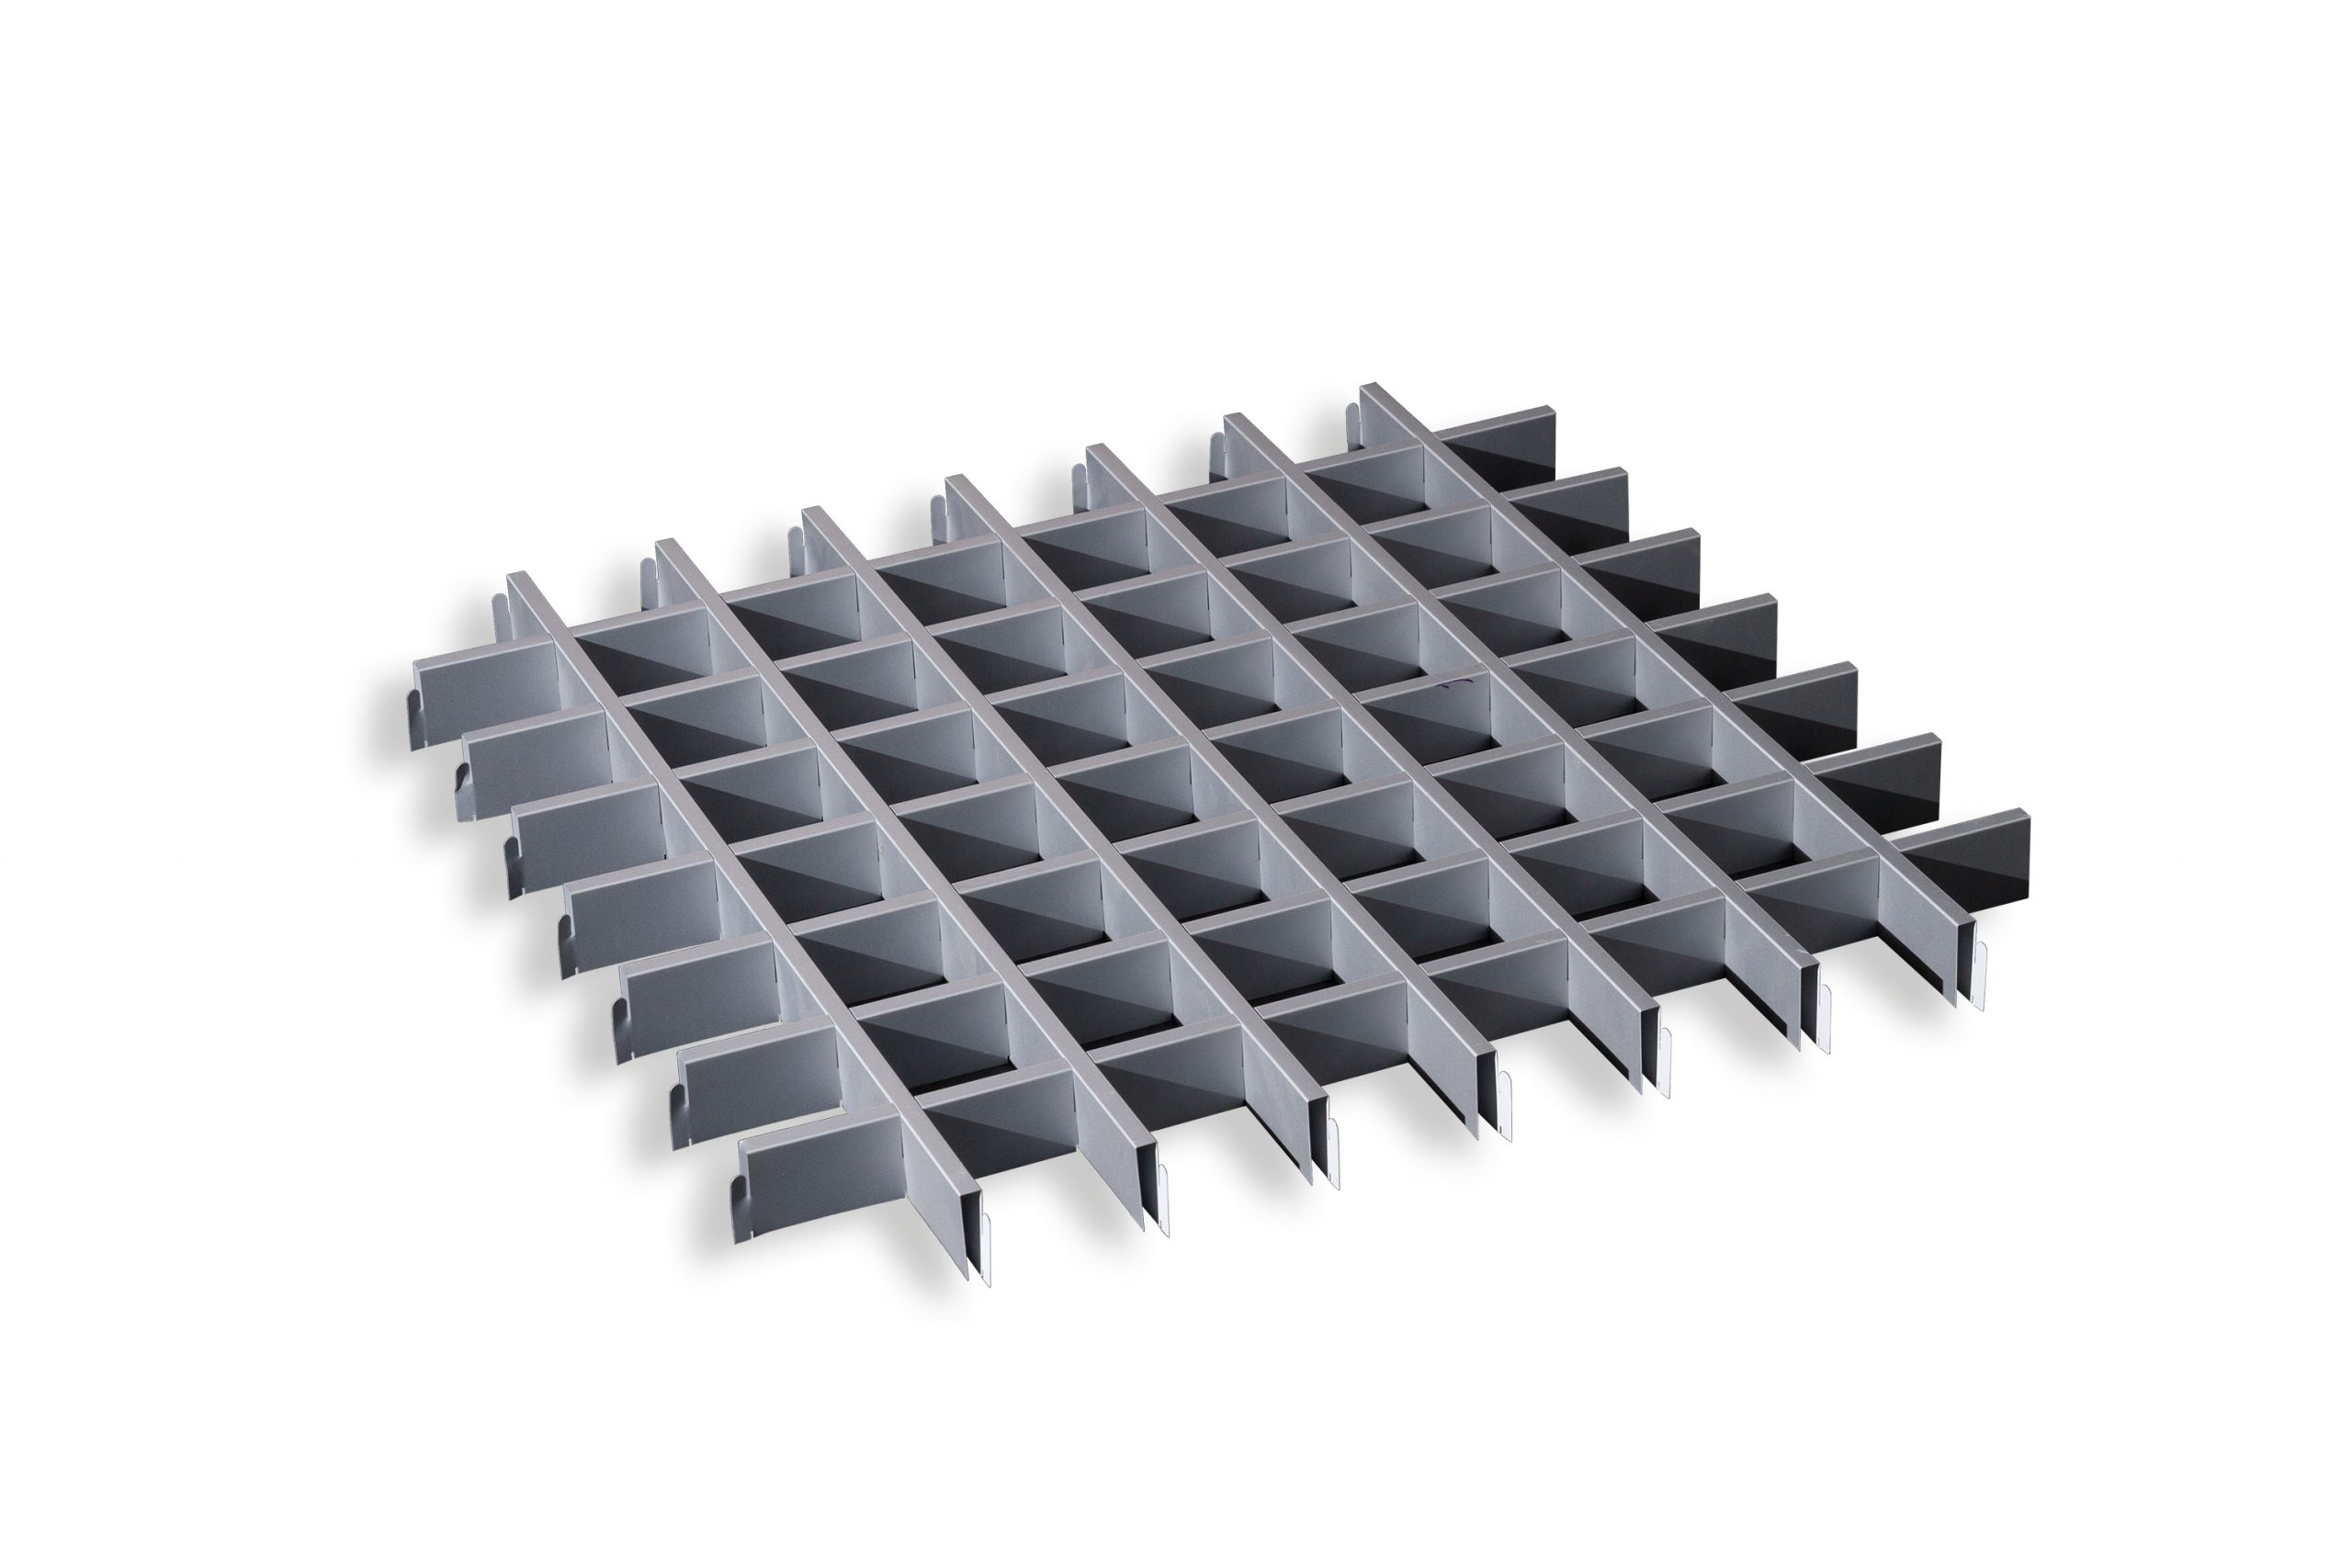
Milán open cell grid in pre-painted aluminium, 40 or 50 mm high with a 10 mm blade width, forming 600×600 mm modules with an inner cell size that depends on the model.
A wide variety of open cell grids is available. On the one hand, there are grids 40 mm and 50 mm high. Each of these types is in turn available in the following module sizes: 50 (12×12 cells), 60 (10×10), 75 (8×8), 86 (7×7), 100 (6×6), 150 (4×4) and 200 mm (3×3 cells). The grids are assembled at the factory.
Finishes

Installation and cleaning
- Clean only with soapy water (neutral soap) and rinse.
- DO NOT use solvents or degreasers.
- Dry surfaces with excess water using a cloth, taking care not to scratch the surface of the product.