Main office
c/ Masía de monte Alcedo, parcela 4.3
Pol. Ind. Masia Baló, 46394
Ribarroja del Turia (Valencia)
Spain

Coordinates
(N) 39º 28’ 59.4654’’ = 39.483185º
(O) 0º 35’ 8.4258’’ = -0.585674

Contact phone
961 340 544

Fax
961 667 821

Contact email
marketing@thu.es

Home  /    /  Ceiling profiles  /  T15

T15

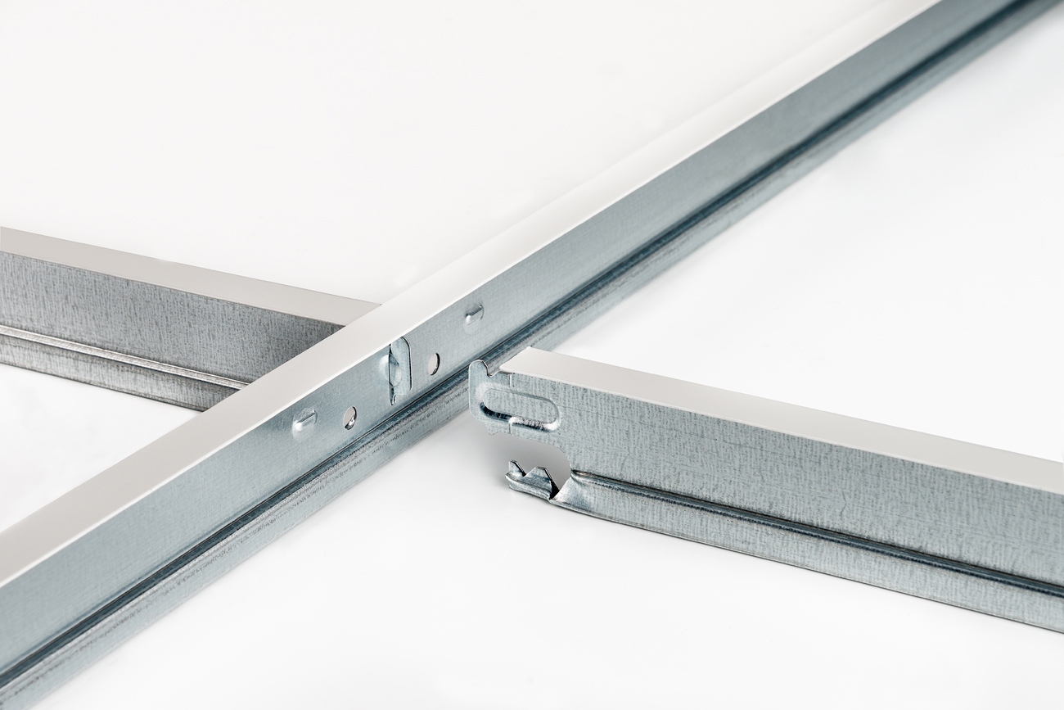
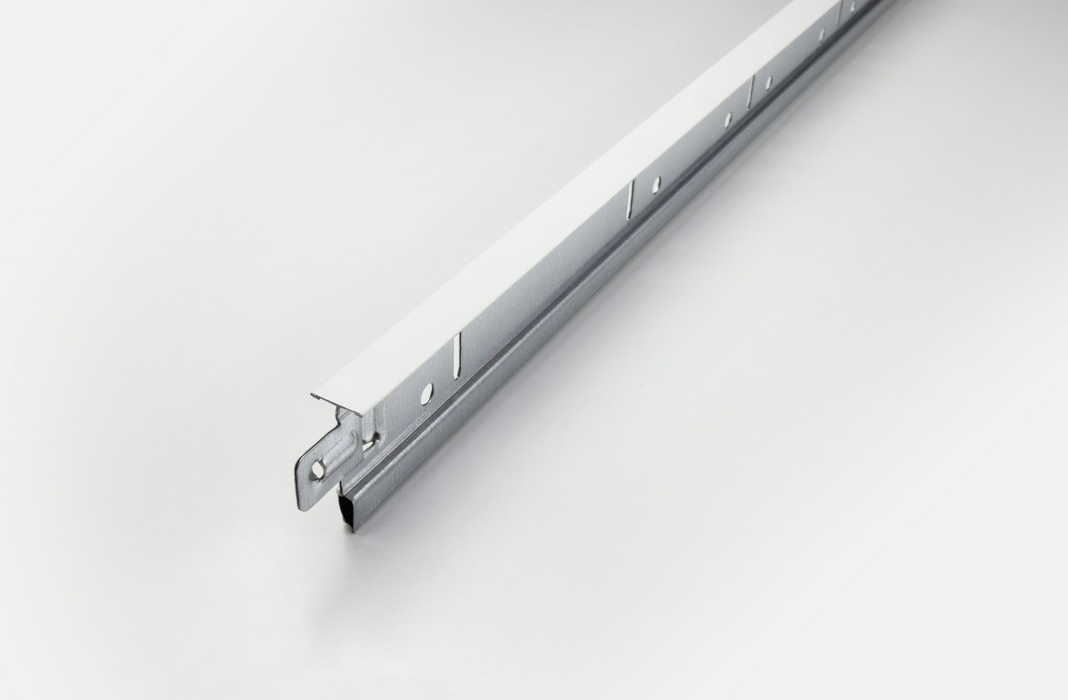
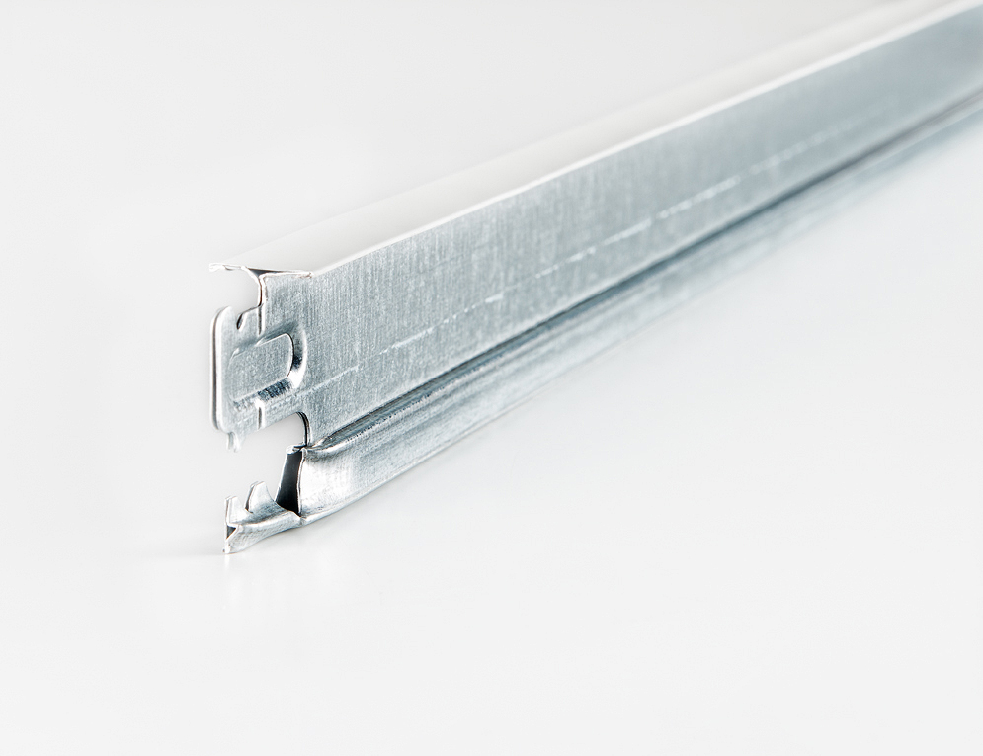
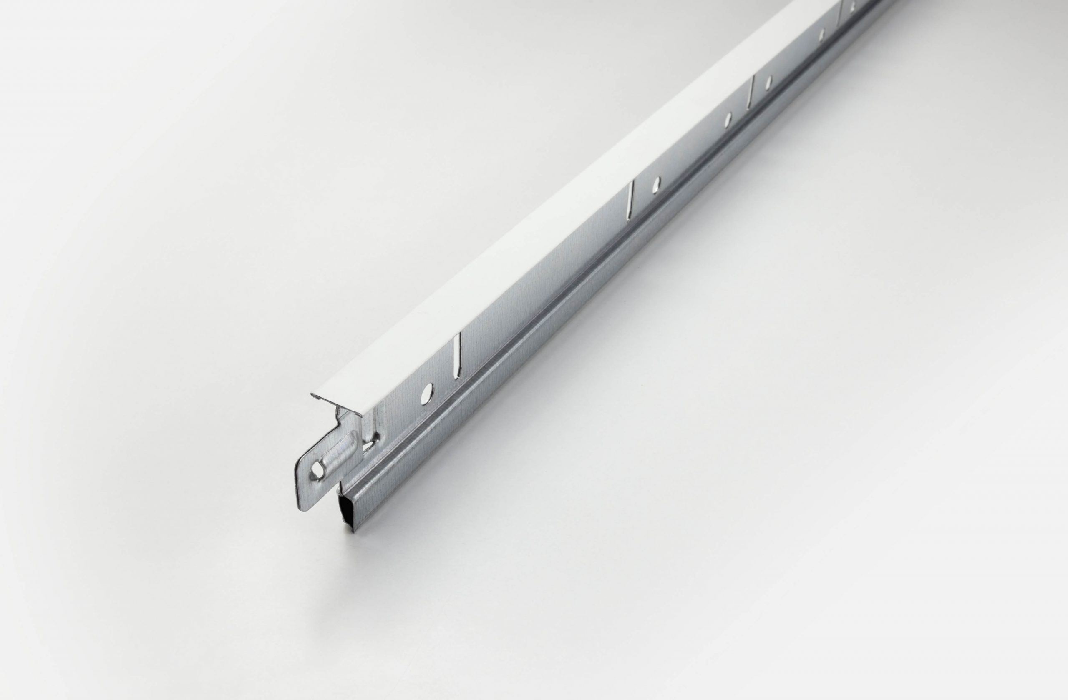
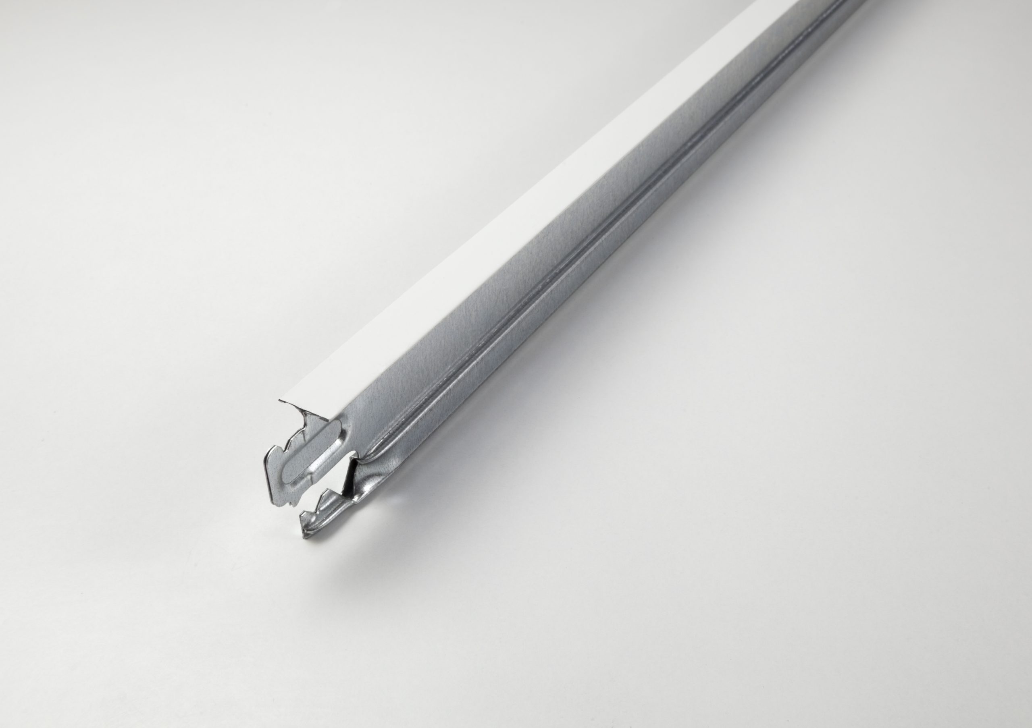
The THU structure, made up of main and secondary “T” profiles, allows insulating tiles of different sizes and materials (gypsum, wood, etc.) to be suspended. The metal structure consists of punched 3.7 m main profiles into which the 1.2 m and 0.6 m secondary profiles are inserted. The assembly forms a 600×600 mm grid designed for the installation of different types of insulating tiles.


Download the documentation

Category: Tag:

If you wish to download our datasheets, assembly manuals, declarations of performance and BIM files:

Go to our downloads area

Description

Features and performance

Reaction to fire

Euroclass A1 according to standard UNE-EN 13501-1:2019

Colours and dimensions

Dimensions

The profiles are made from galvanised steel sheet and covered on their visible face with a pre-painted sheet in different colours. The profiles are 15 mm wide and 38 mm high.

Finishes

Profiles made from S250GD +Z100 galvanised steel sheet or steel of similar characteristics, with an aluminium sheet as a coloured capping on the visible face.