Main office
c/ Masía de monte Alcedo, parcela 4.3
Pol. Ind. Masia Baló, 46394
Ribarroja del Turia (Valencia)
Spain

Coordinates
(N) 39º 28’ 59.4654’’ = 39.483185º
(O) 0º 35’ 8.4258’’ = -0.585674

Contact phone
961 340 544

Fax
961 667 821

Contact email
marketing@thu.es

Home  /    /  Ceiling profiles  /  WALL ANGLE 17X31

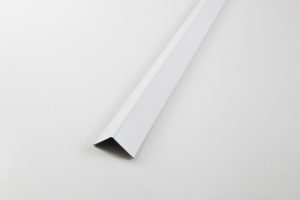
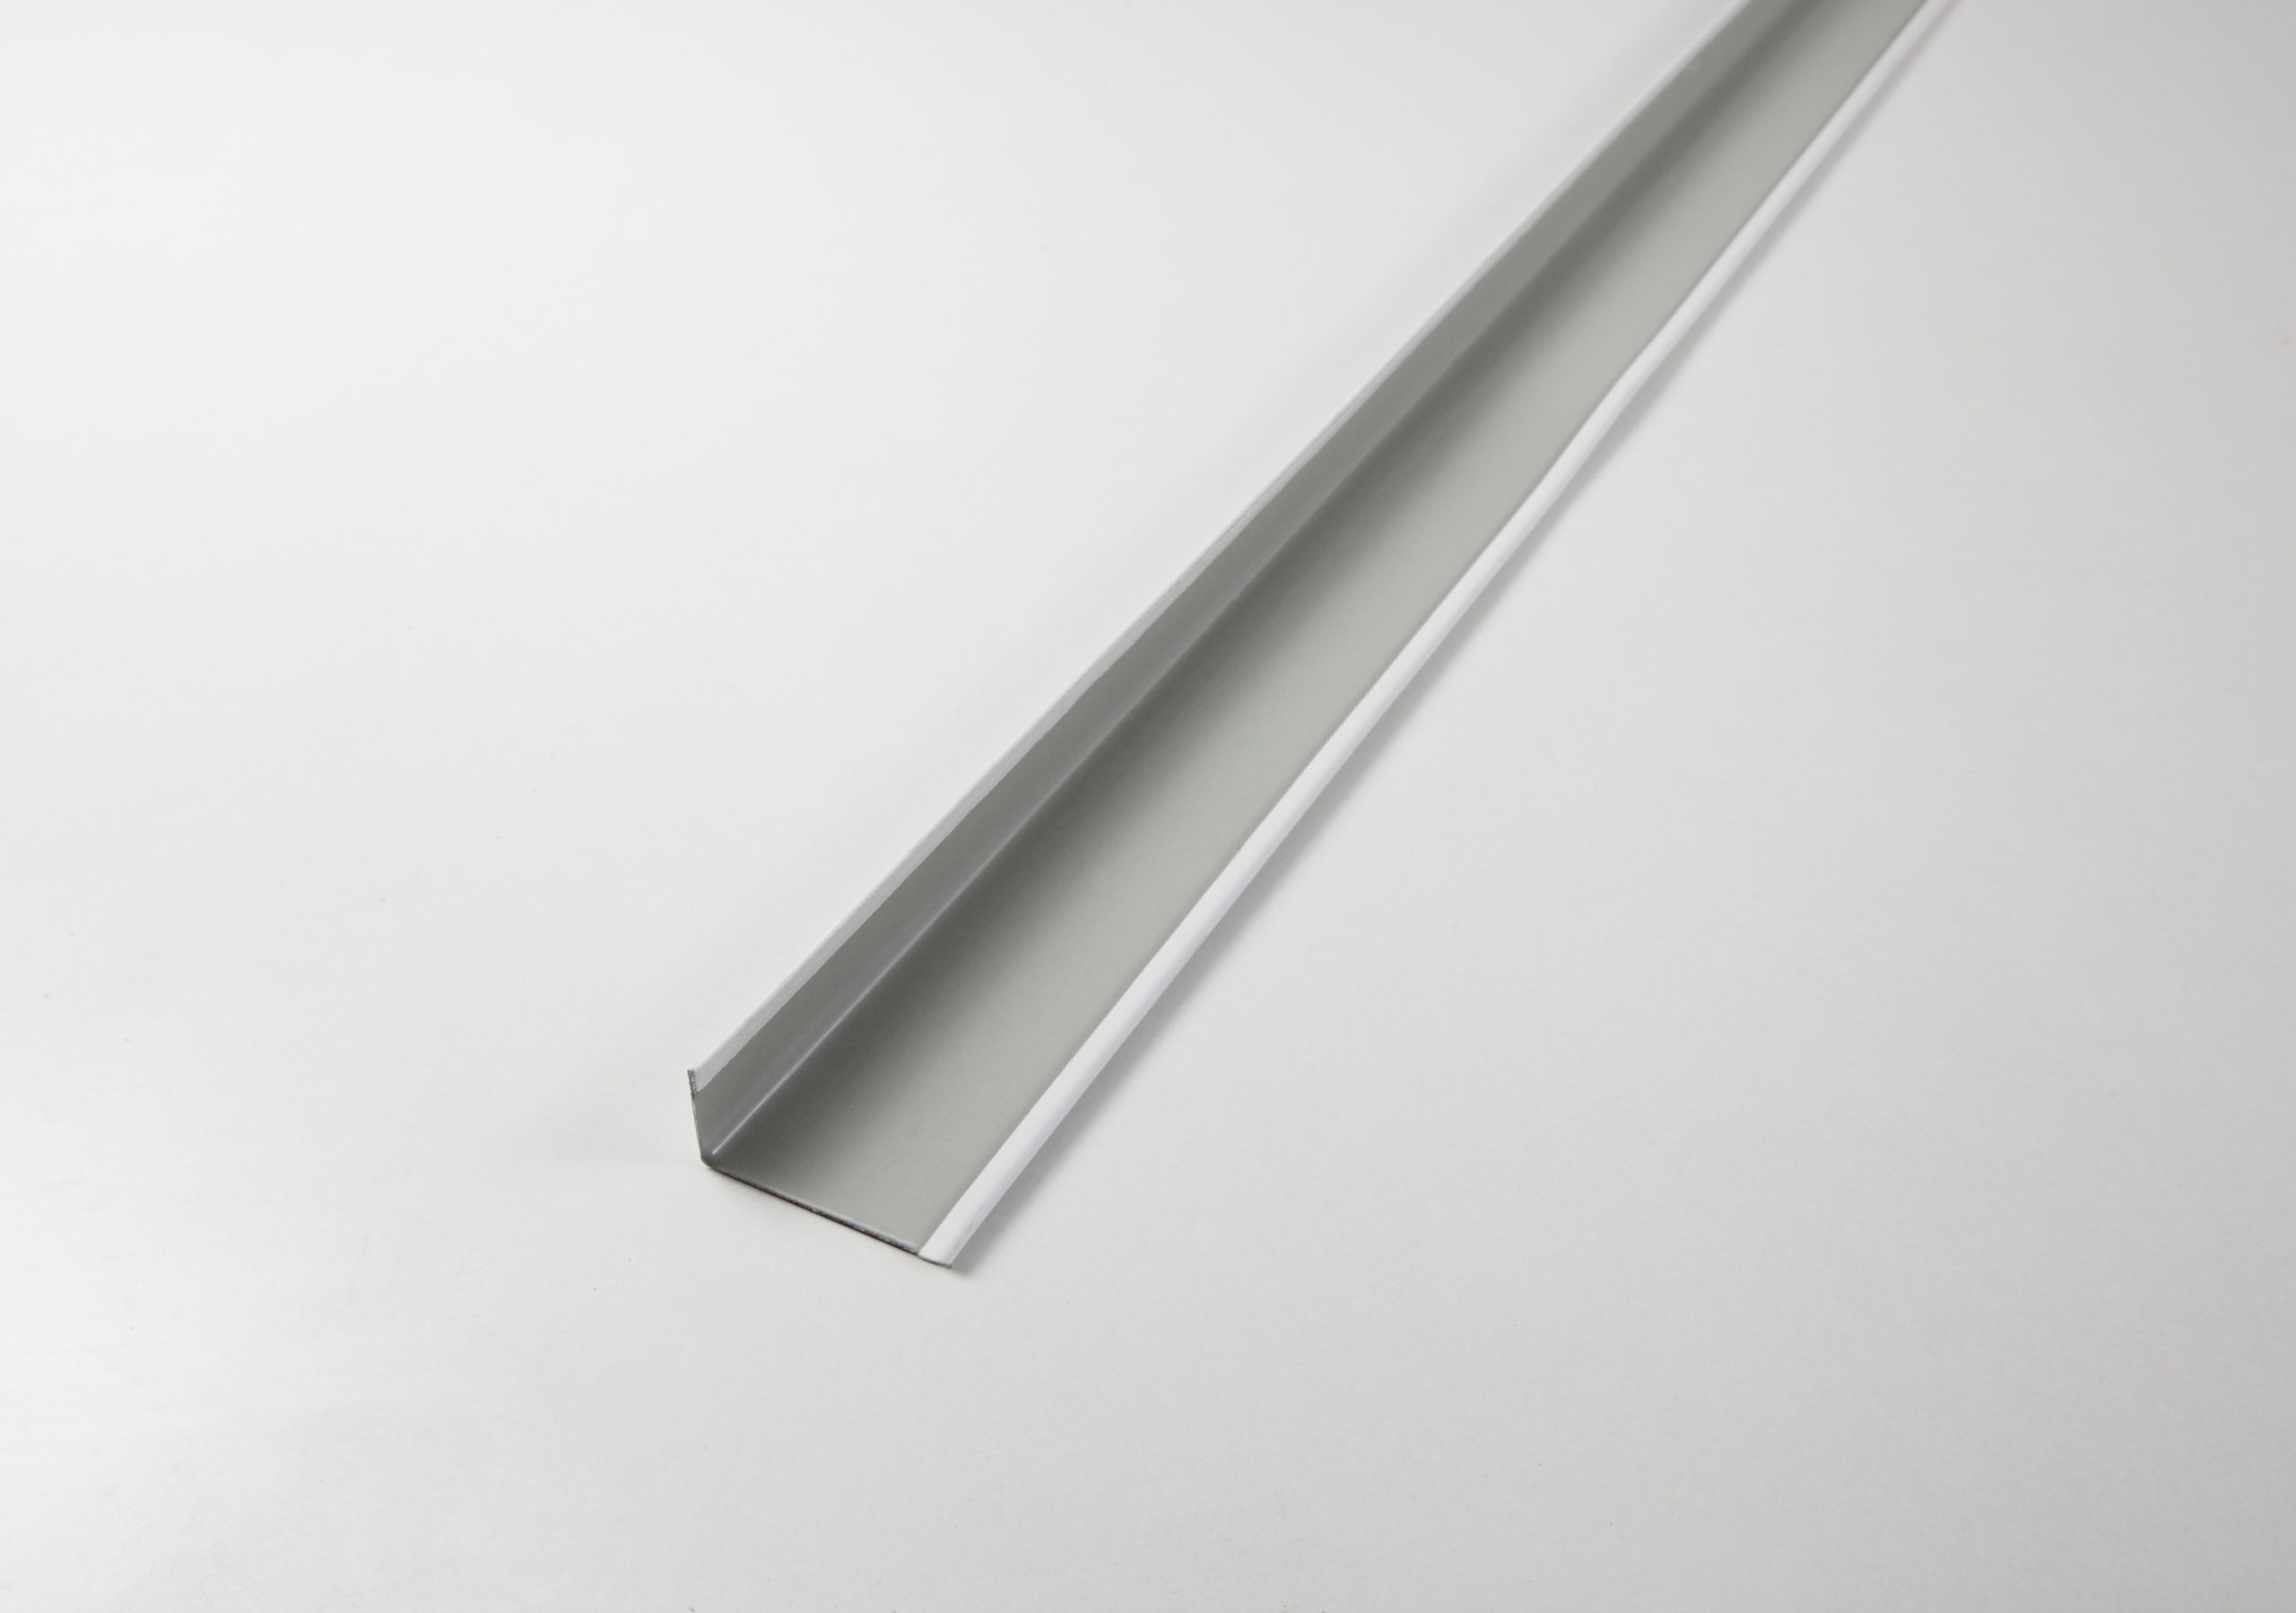
WALL ANGLE 17X31

This is a perimeter profile used to support the main and secondary profiles that make up the suspended ceiling structure. Its edges have a 180º anti-cut fold that gives it greater rigidity, thereby improving its mechanical performance.

Download the documentation


Category: Tag:

If you wish to download our datasheets, assembly manuals, declarations of performance and BIM files:

Go to our downloads area

Description

Features and performance

Colours and dimensions

Dimensions

Pre-painted steel L-profile, 17×31 mm wide and
3 metres long, for the construction of accessible suspended ceilings.

Finishes

Profiles manufactured by forming pre-painted steel sheet plus coatings.